
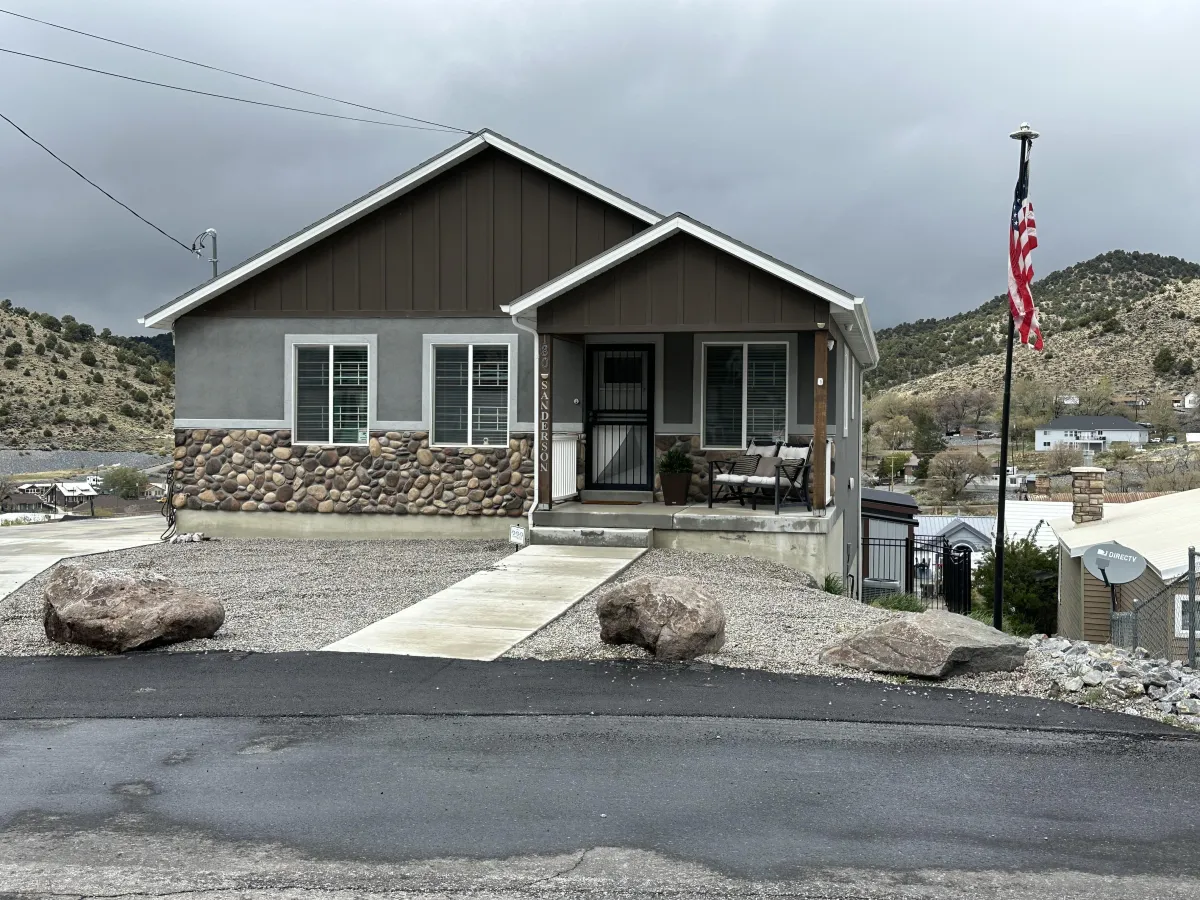
180 E Iron & O Connor
With Utah’s mountain ridgelines visible through the windows, this home highlights simple construction-stage interiors with gray walls, white trim, wood-look flooring, and unfinished natural wood cabinetry in the kitchen. The images focus on practical, light-filled spaces, including a bedroom with open valley views and a kitchen layout that feels ready for final finishes and everyday function.
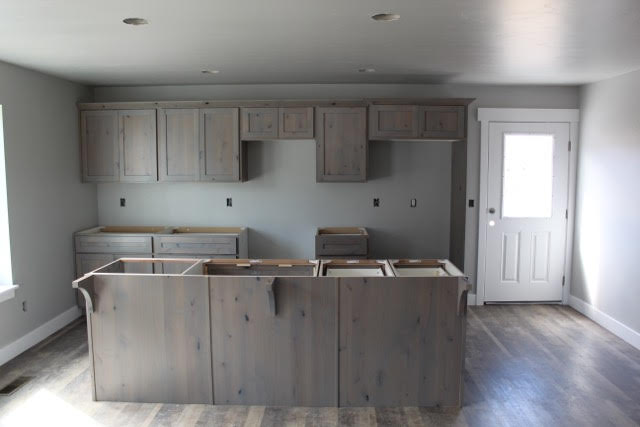
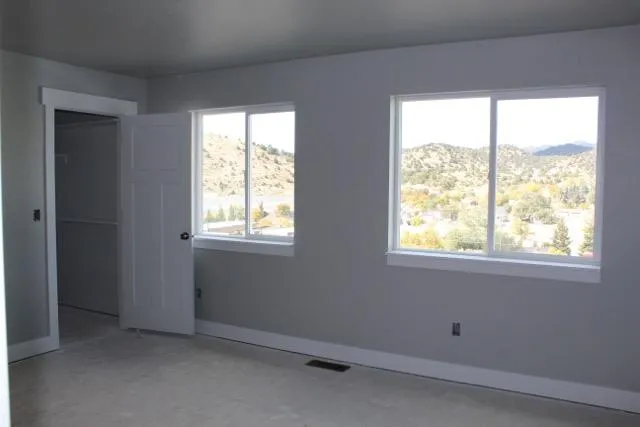
180 E Iron & O Connor
With Utah’s mountain ridgelines visible through the windows, this home highlights simple construction-stage interiors with gray walls, white trim, wood-look flooring, and unfinished natural wood cabinetry in the kitchen. The images focus on practical, light-filled spaces, including a bedroom with open valley views and a kitchen layout that feels ready for final finishes and everyday function.
READY TO Build?
Get Started for Free Today!
Schedule a complimentary consultation to discuss your goals explore your ideas and understand your budget with no obligation.
Here’s To Building Without The Uncertainty.
Just Clear Process, Clear Pricing, Clear Timeline.
We Construct Custom Homes Across Utah With Direct Builder Communication, On-Time Delivery, And On-Budget Guarantees.